Partially enclosed barn with a lean-to
Presnells Roofing & Construction

Real projects. Useful spaces.

A closer look at the barns, covered areas and roofs in our project photos.
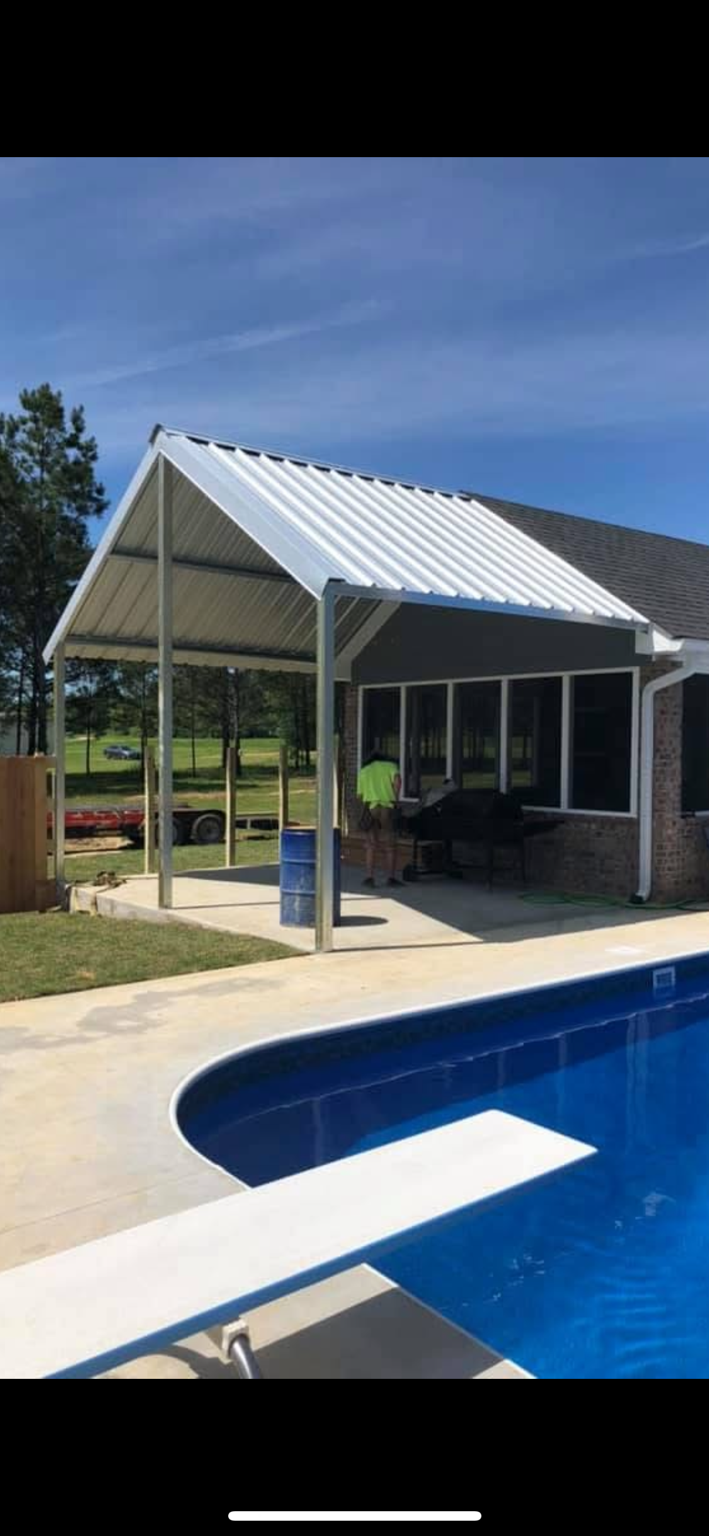
Poolside gable patio cover
Open pole barn with blue roof trim
Open pole barn on a concrete slab
Lean-to cover over an elevated deck
Open pole barn with wood posts and steel roof framing
Pole barn with lean-tos on both sides
Metal roofing on a brick home
Open pole barn with a brown metal roof
Aerial view of a shingle roof and rear covered area
Open pole barn used for covered parking
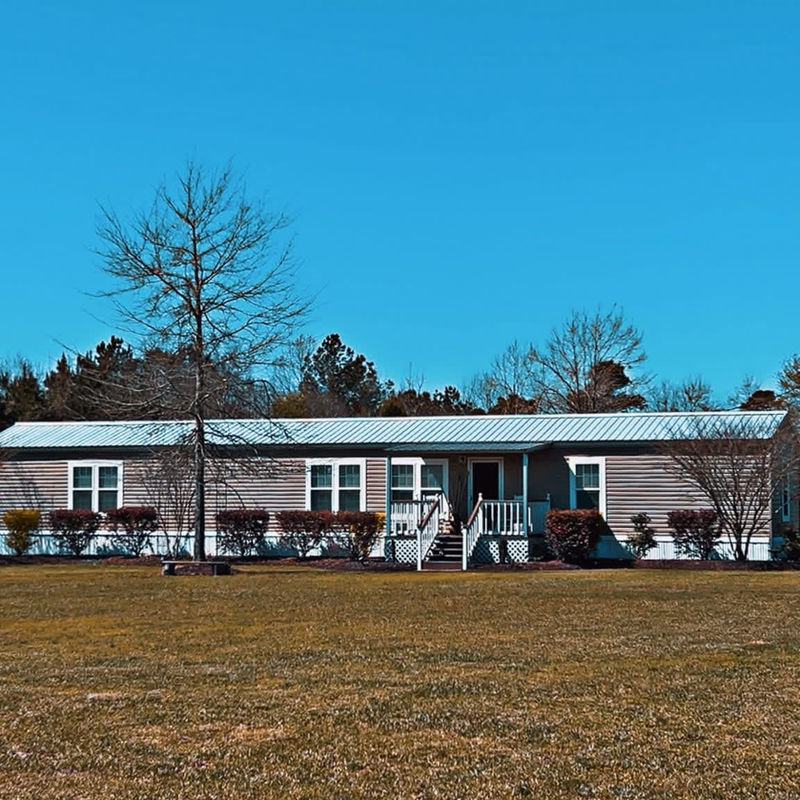
Metal roofing on a single-story home
Overhead view of a shingle roof and rear covered area
Partially enclosed barn with a lean-to
Let’s build your next project

A clear quote. A straightforward next step.

Choose your project or talk it through with Chris.